
नक्शा पास कराए बिना नींव मत डालिए।
Building permission: getting the city's approval to build your house
The online route, the three doors by plot size, the papers in the file, the four numbers the drawing is checked against, and what it costs to skip it.
On this page
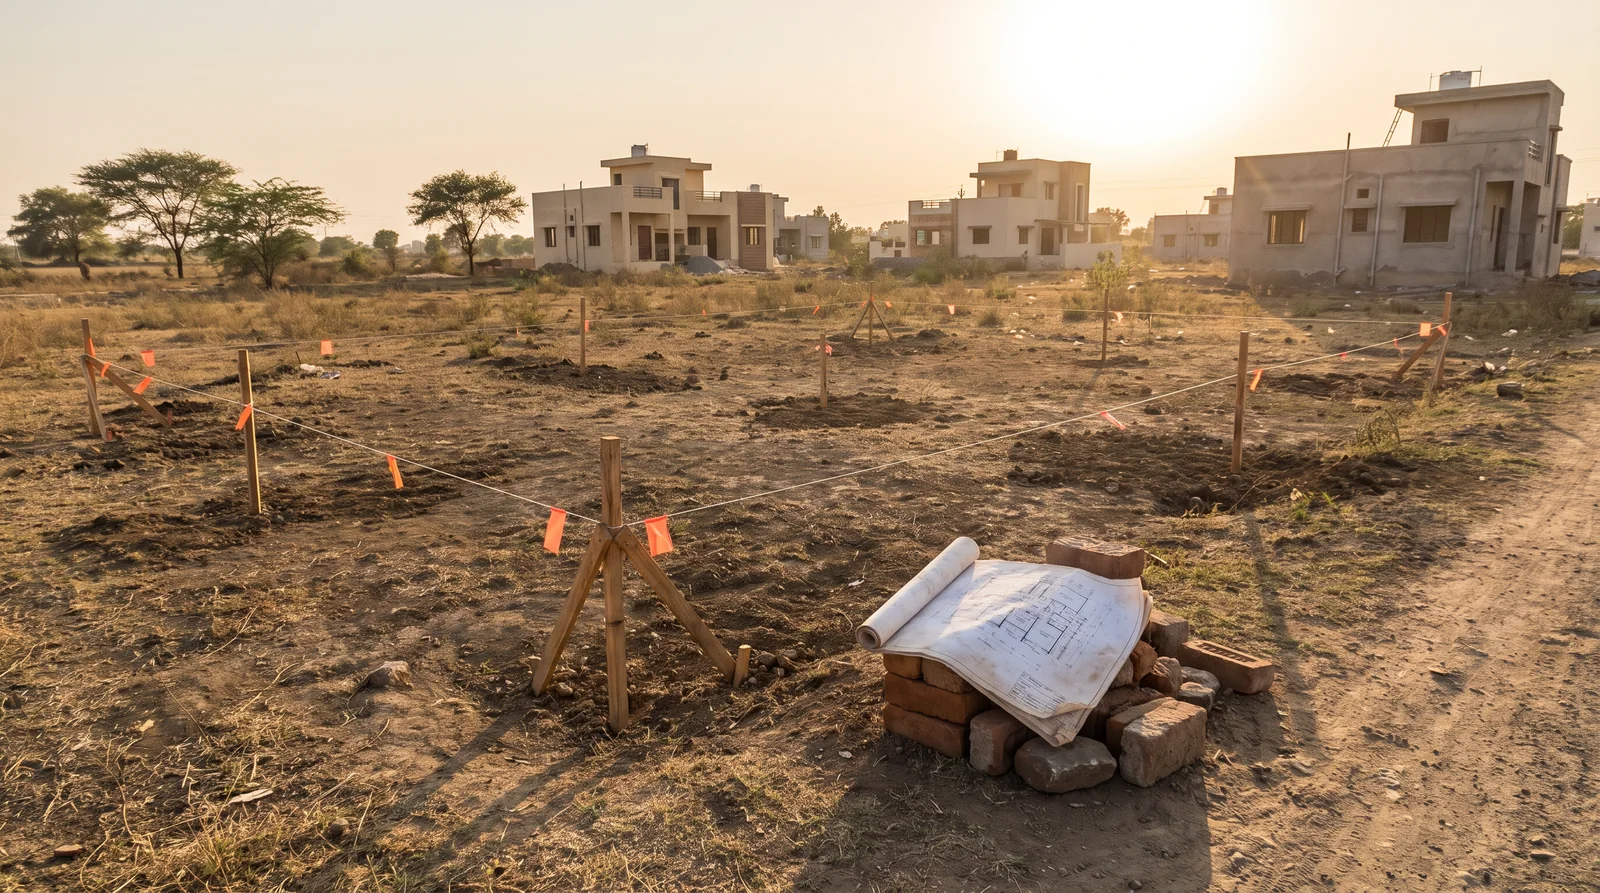
To build a house on your plot in Indore you need the city's written permission before any work starts. The application goes online on the state's ABPAS portal, through a licensed architect or engineer, with your title, the colony's approved layout and signed drawings. The plan is checked against open spaces, coverage, floor area and height.
Two papers: owning it and building on it
The sale deed records whose land it is, and says nothing about what may stand on it. The building permission records what may be built: where on the plot, how much floor, how high. It is granted in writing, before work begins.
रजिस्ट्री मालिक बनाती है, नक्शा इजाज़त देता है।
Registry maalik banaati hai, naksha ijaazat deta hai.
Nobody may erect, re-erect or alter a building without prior written permission; within IMC's area the Municipal Corporation Act says the same. Repairs such as plastering, painting and re-flooring are exempt.
One portal, three doors by plot size
Applications go online on ABPAS 3.0, the state's Automated Building Plan Approval System, where software checks the drawing against the rules.
| Door | Who and what | How it works |
|---|---|---|
| Deemed approval | A house on a residential plot up to 186 sq m (about 2,000 sq ft) in an approved layout, applied for by the owner, not a colonizer | The application and affidavit are the sanction. Break the rules and it is cancelled and the construction removed |
| Authorised architect or engineer | Plots of up to 300 sq m | An authorised licensed professional may issue it within 30 days, never for a plan they drew |
| Regular scrutiny | Any plot size | The drawing is checked, then the local body sanctions it, refuses it, or sanctions it with conditions |
Six steps, and the first one is yours
- Check the plot. Its master-plan zone, the colony's sanctioned layout, and whether it lies inside IMC limits.
- A licensed professional draws it, signing with name, qualification and licence number.
- It is filed on ABPAS, with the drawings, the papers, and the latitude and longitude of every corner of the plot.
- Objections come all at once. They are listed in the first round; the plan is corrected and resubmitted.
- Fee paid, plan sanctioned. The portal raises a fee memo, and the sanction is digitally signed.
- Build to it. Give notice when work starts, and again at plinth level for inspection.
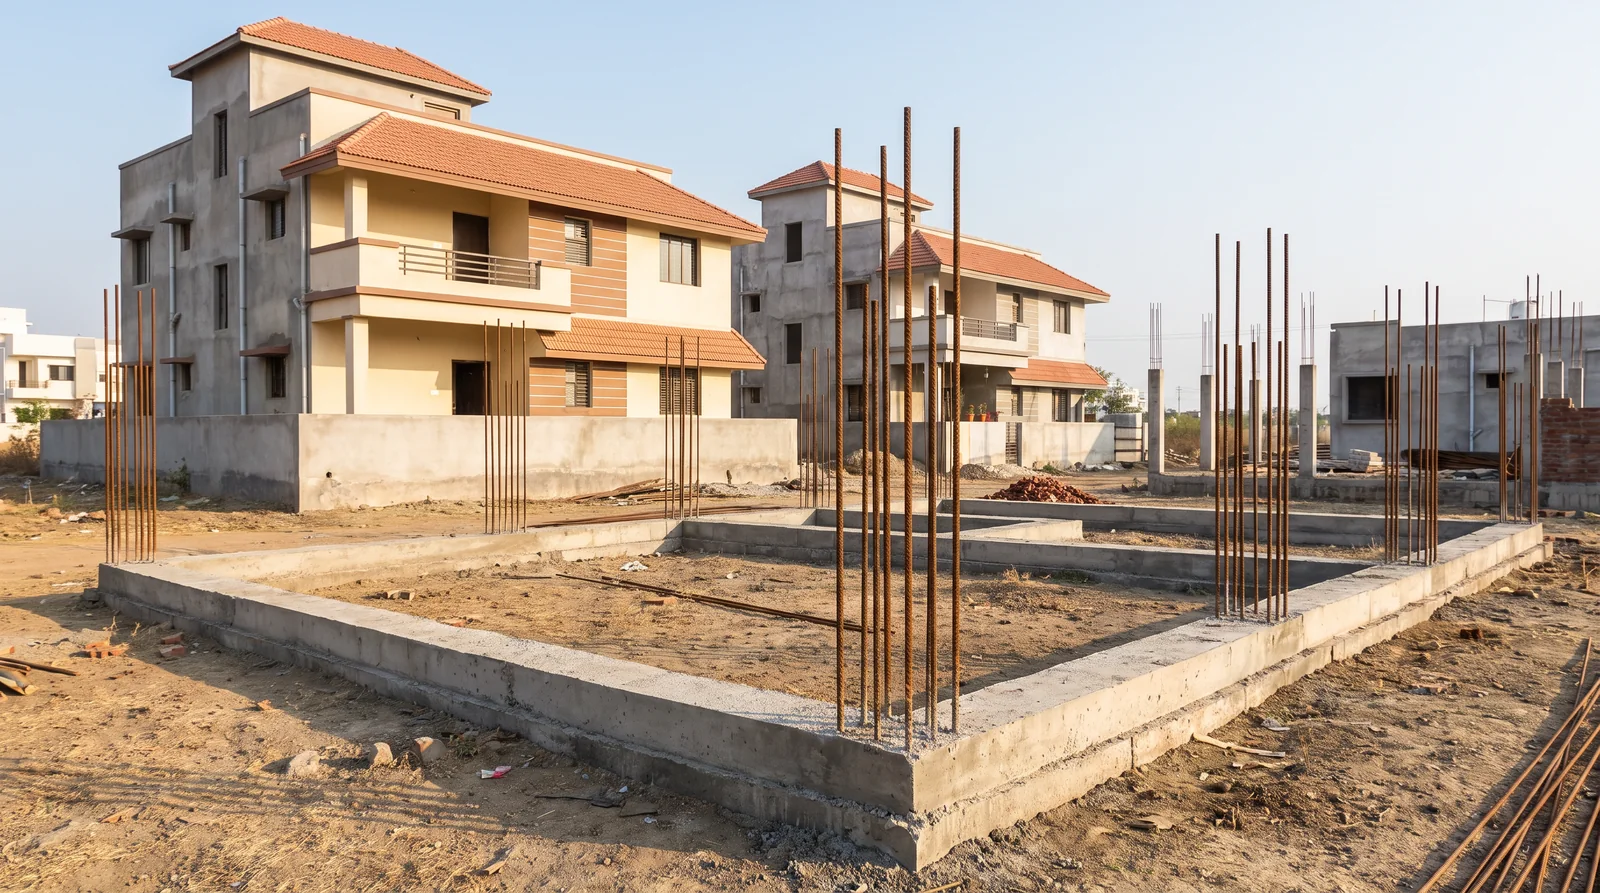
The architect draws and files, but the permission does not relieve the owner of responsibility for building to the rules. If the house departs from the plan, it is yours that is in breach.
What goes in the file
| Paper | What it proves |
|---|---|
| Sale deed or lease deed, attested copy | Your title to the plot |
| Khasra plan and khatauni | The patwari's map and the revenue record |
| The colony's approved layout | That the colony was sanctioned under s.30 of the 1973 Act |
| Key, site and building plans | Signed by the licensed professional |
| Structural safety certificate | That earthquake provisions are complied with |
| Supervision certificate | Who will oversee the work |
| Owner's authorisation | Needed if the applicant is not the owner |
| Fee receipt | No receipt, no valid application |
The four numbers on every drawing
Up to 12.5 metres high, the plan is checked against open spaces, ground coverage, FAR and height.
| Front open space, by road width | Rear open space, by plot area | ||
|---|---|---|---|
| Road up to 9 m | 3.0 m | Up to 40 sq m | Nil |
| 9 to 12 m | 3.6 m | 40 to 150 sq m | 1.5 m |
| 12 to 18 m | 4.5 m | 150 to 225 sq m | 2.5 m |
| Wider than 18 m | 6.0 m | Above 225 sq m | 3.0 m |
Side open spaces depend on whether the house is detached, semi-detached or in a row. The rules' residential FAR is 1.25, unless the city's development plan sets its own. So a plot of 9 by 15 metres on a 9-metre road keeps 3.0 metres in front and 1.5 metres behind, and at 1.25 carries about 169 sq m of floor across all storeys. Above 12.5 metres a stricter table applies (plots of at least 1,000 sq m on a 12-metre road).
The fee is small. The clock is not.
| Built-up area of the house | Permission fee |
|---|---|
| Up to 75 sq m | ₹750 |
| 76 to 125 sq m | ₹1,250 |
| 126 to 200 sq m | ₹2,000 |
| 201 to 300 sq m | ₹3,000 |
| 301 to 400 sq m | ₹4,000 |
Add an application fee of ₹1 per sq m of proposed built-up area, never refunded, and whatever else the fee memo lists. Development charges are separate.
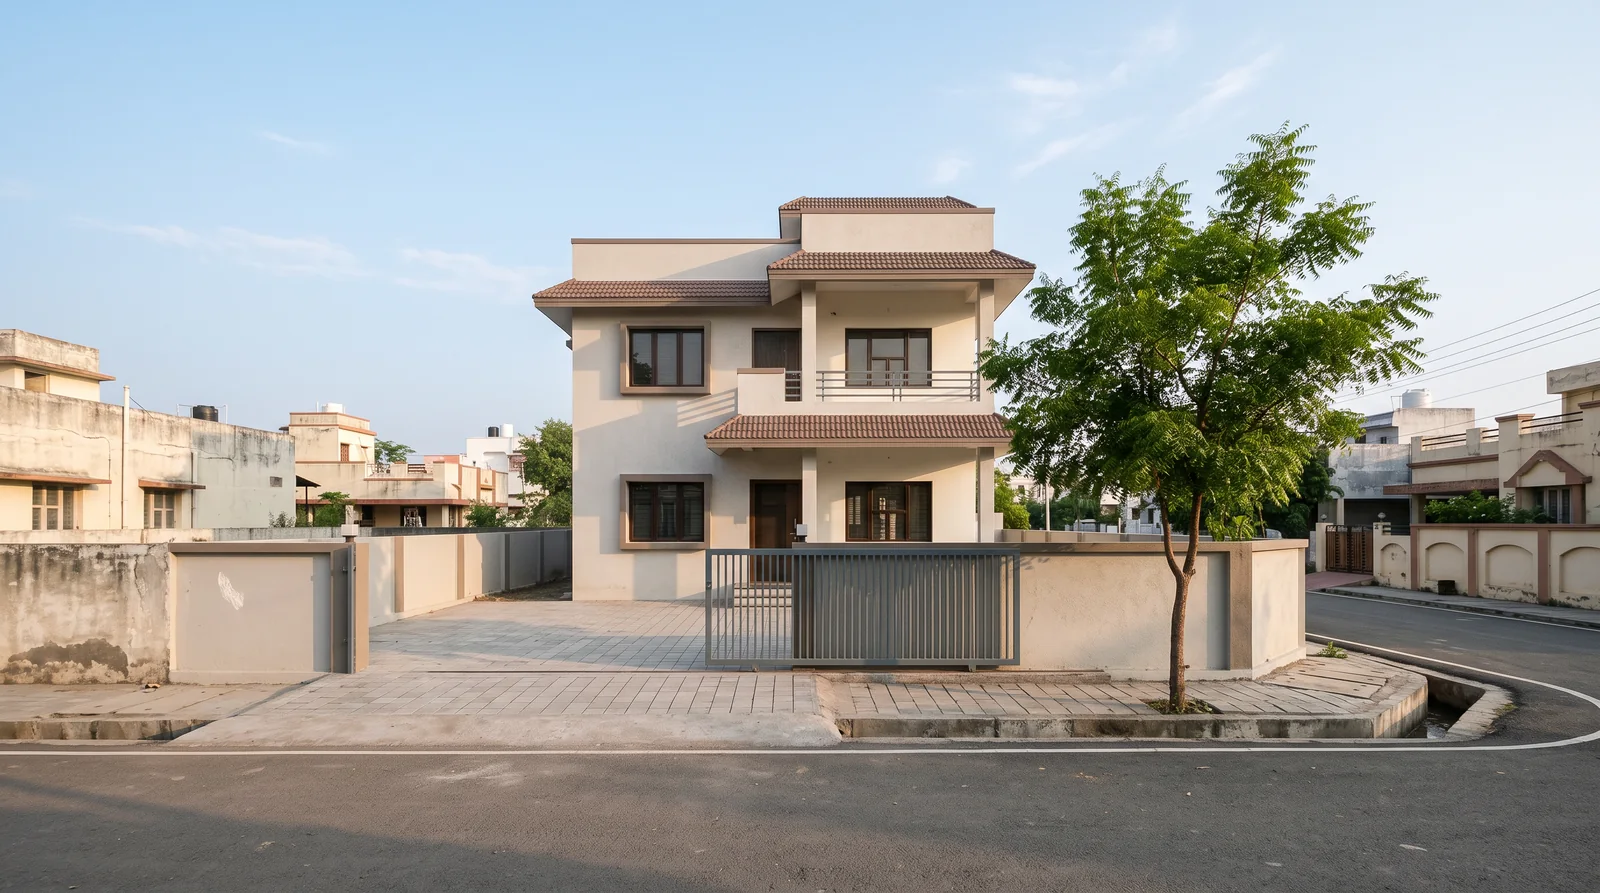
The permission lapses. Unless a longer period is allowed, work must start within one year of sanction and finish within two. Revalidating costs 10 per cent of the permission fee. Read the validity printed on your own sanction.
The cost of building first
ईंट पहले, नक्शा बाद में — यही सबसे महँगा क्रम है।
Eent pehle, naksha baad mein — yahi sabse mahanga kram hai.
A building put up without sanction, against it, or after it lapsed can be served a notice to show cause. If the answer fails, the Commissioner may have it altered or pulled down at the owner's expense. Some excess can be compounded for a fee linked to the Collector's land rate, but never on a road line, a parking area, a talab or the building line. Work that departs from the sanctioned plan can be stopped.
The paper follows the house
SBI's home-loan document list asks for the permission for construction and a copy of the approved plan, and a future buyer's lender will want the same, so keep the sanction with the deed. Outside IMC limits the gram panchayat grants it, under the same rules; see Inside or outside municipal limits.
Confirm the current procedure and fees with the Indore Municipal Corporation and your architect. This is not legal advice.
See it for yourself on the map — boundaries, plans and paperwork on one screen.
Read the plot's zone and the sanctioned layout with its road widths →Questions people ask
How to get building permission in Indore?
Through a licensed architect or engineer, who files the drawings and papers on the state's ABPAS portal. A house on a residential plot up to 186 sq m in an approved layout may get deemed approval on the owner's application and affidavit.
How much is the building permission fee for a house in MP?
From ₹750 for up to 75 sq m of built-up area to ₹4,000 for 301 to 400 sq m, plus ₹1 per sq m as application fee. Development charges are separate.
How long is building permission valid in Indore?
Unless a longer period is allowed, work must start within one year of sanction and finish within two. Revalidation costs 10 per cent of the permission fee.
Where the facts come from. The facts and figures in this post come from verified government sources and verified RERA-registered brokers.
Indori Zameen is a private platform. It is not a government body and is not affiliated with one — always confirm a record with the concerned authority before you commit money.
Share this post
Related posts
 Indore8 min read
नगर निगम के अंदर या बाहर?
Indore8 min read
नगर निगम के अंदर या बाहर?
Inside or outside municipal limits: gram panchayat or IMC
Inside IMC or in a gram panchayat: who sanctions the colony, who lets you build, who owns the pipe and who sends the bill, and how to find out before you pay.
8 Sep 2026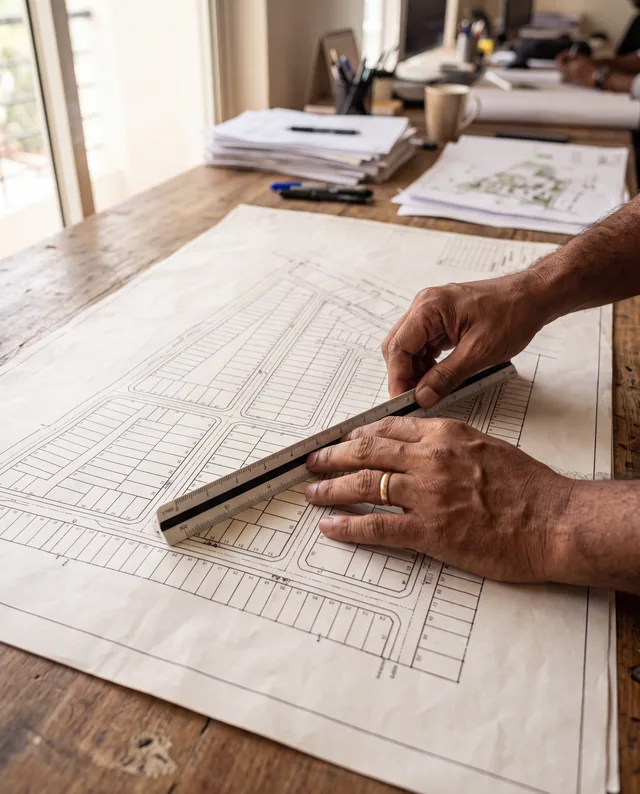 Maps & plans8 min read
नक्शा पढ़ना सीखिए।
Maps & plans8 min read
नक्शा पढ़ना सीखिए।
How to read a sanctioned layout plan
Plot numbers, road widths, open space, the reserved series and boundary lengths: how to read each one off a sanctioned layout plan before you pay.
8 Sep 2026 Buying guides7 min read
अवैध कॉलोनी — और उसे वैध करने से क्या बदलता है।
Buying guides7 min read
अवैध कॉलोनी — और उसे वैध करने से क्या बदलता है।
Unapproved colonies: what the word means, and what regularisation fixes
Unapproved does not mean stolen land. It means three steps were skipped. What regularisation repairs, and the three things it never will.
3 Oct 2026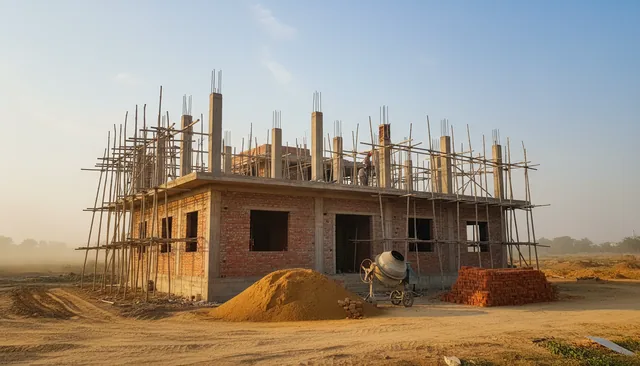 Money8 min read
प्लॉट पर लोन
Money8 min read
प्लॉट पर लोन
Plot loans are not home loans
Less of the value funded, fewer years, sometimes a deadline to build, a tax break that waits — and a bank that checks the ground before it checks you.
8 Sep 2026Tagged imc, how-to, plot, instagram-series, layout-plan, master-plan, checklist.
Read it. Then check it on the map.
Every colony's boundary, its approved layout, its zoning and its paperwork — on one screen. Signing in is free.