
काली मिट्टी पर घर — पहले मिट्टी की सुनिए।
Building on black cotton soil in Indore: the foundation, the soil report, the water
Why Indore's ground cracks walls, the two answers engineers have for it, the soil report your foundation is drawn from, and three questions to ask before the first footing is dug.
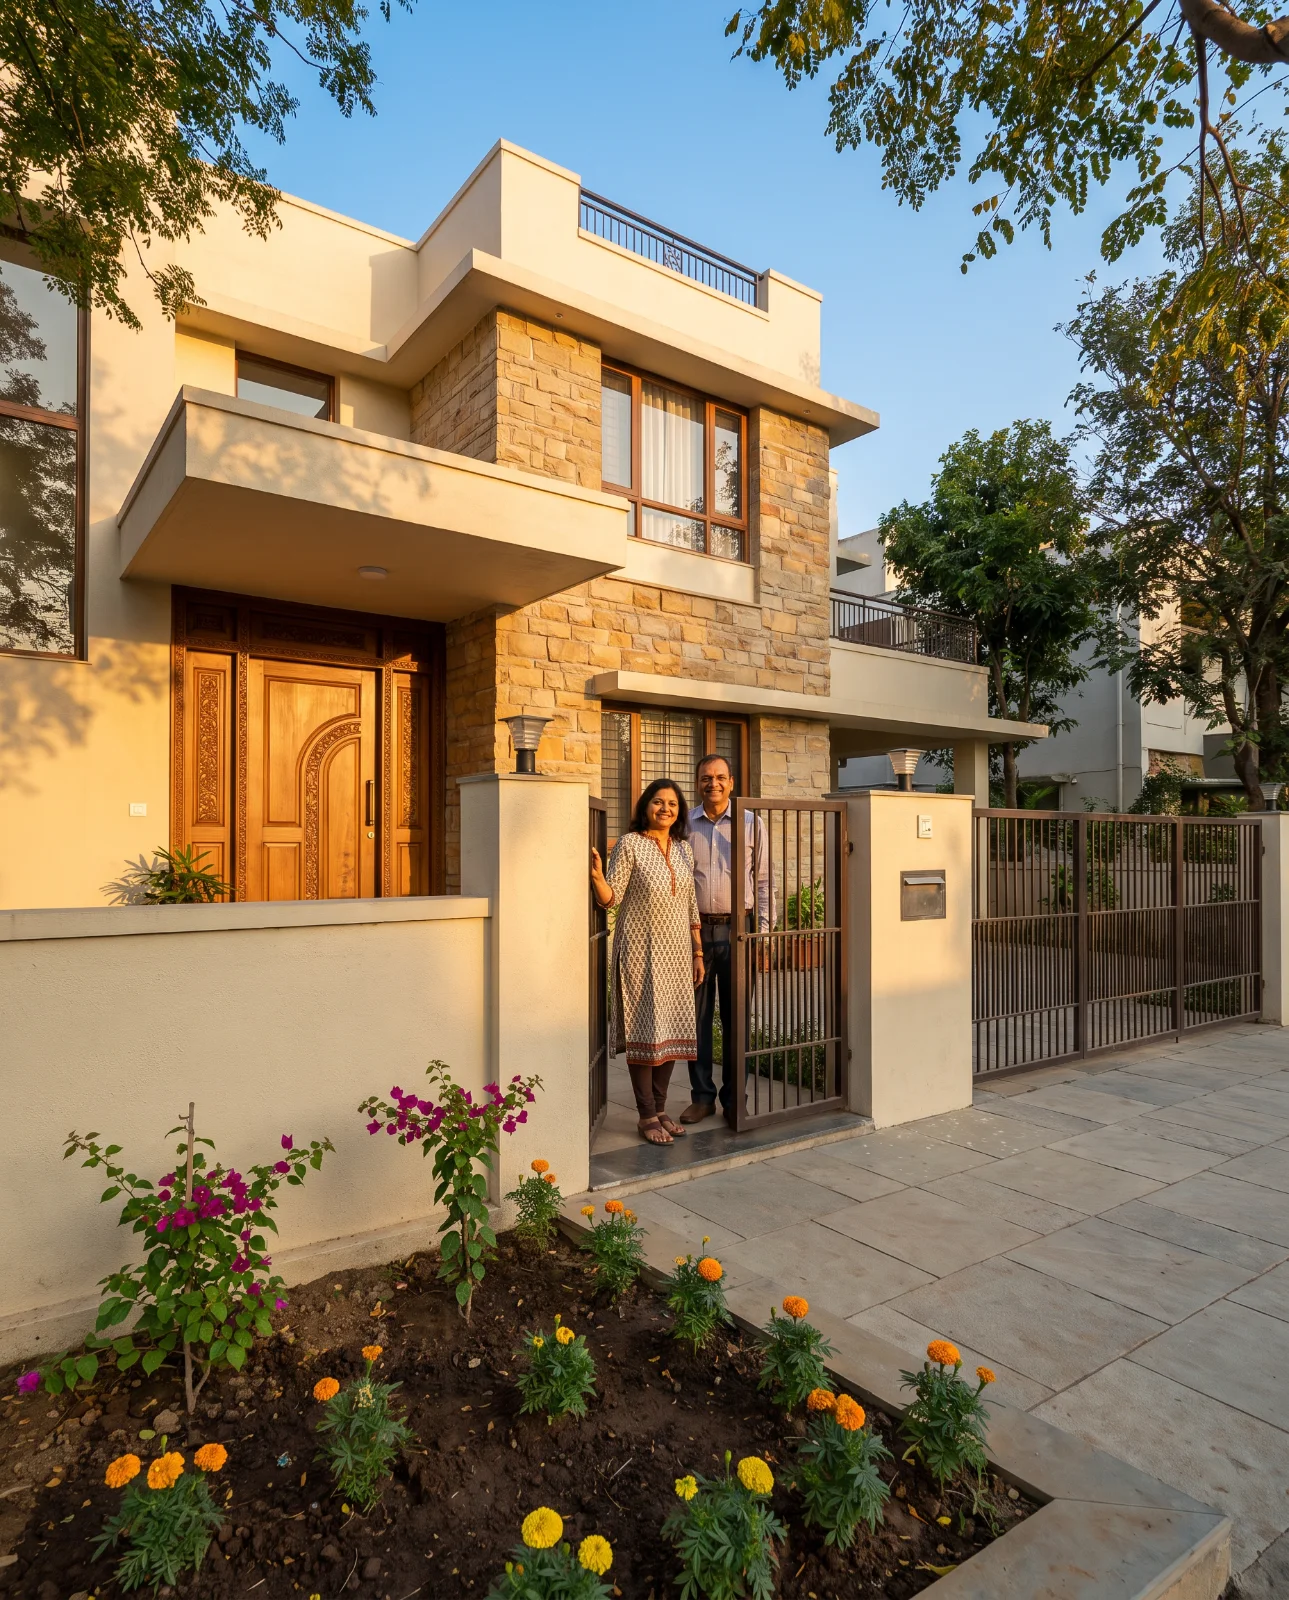
On this page
Most of Indore stands on black cotton soil, a clay that swells when it takes in water and shrinks when it dries. A house cracks when the ground under one side moves more than the other. The cure is ordinary engineering: a soil report for your own plot, a foundation chosen from it, and water kept away from the walls.
What lies under the city
Under most of the district is Deccan Trap basalt, layer upon layer of ancient lava, locally called the Malwa traps. Where the top of that rock has weathered, it has turned into a fine black clay, mostly the mineral montmorillonite. The Central Ground Water Board found that clay to be between one and six metres thick across the district, and the depth changes from one place to the next.
In the Indian Standard that classifies soils, it falls among the clays of medium to high compressibility, the group known for marked swelling and shrinkage.

Gardeners love it for holding water and nutrients; that same habit is what makes it move.
जो मिट्टी पौधे को पालती है, वही नींव को हिलाती है।
Jo mitti paudhe ko paalti hai, wahi neenv ko hilaati hai.
Why walls crack on this ground
Through the hot months the clay loses moisture, shrinks and opens into cracks. When the monsoon arrives it soaks the water back up and swells, closing the cracks and pushing upward. A large, thirsty tree near the house draws even more water out of it in summer.
The damage comes from unevenness. Where one side of a house is kept wetter than the other, because of a garden bed, a leaking pipe, a roof that drains against one wall, or shade, the shallow footings on that side move more than the rest. The building is being bent along the line between the wet side and the dry side, and the cracks appear there: in walls, in floors, around the plinth.
How deep the seasonal movement reaches depends on the particular clay and on the climate, so there is no single depth that is safe everywhere. That is the reason the next two sections exist.
The two answers the codes give
Engineers have been building on this soil for generations, and the Indian Standards set out two broad approaches.
Reach below the moving layer
Under-reamed piles are bored concrete piles with one or more bulbs formed near their base. The pile is taken down below the zone that swells and shrinks with the seasons, and the bulb sits in steadier ground. When the clay above swells and tries to lift the house, the bulb holds it down. The beam the walls sit on is kept clear of the clay so that the swelling soil does not push on it directly. The Central Building Research Institute in Roorkee brought these piles into use in India in the 1950s, with black cotton soil specifically in mind.
Build to take the movement
The other answer is a foundation designed to live with the movement: construction rigid enough, or flexible enough, to cope as the soil moves under it, or carrying enough load to resist the swelling.
The soil report: what it measures
A soil investigation is the document your foundation is drawn from, and it comes before the architect's first line, not after. A useful report covers four things:
- Boreholes or trial pits, showing the layers under your plot and the depth at which the clay gives way to firmer ground.
- The soil classified to IS 1498, so the engineer knows exactly what kind of soil each layer is.
- How strongly it swells, measured by the free swell index.
- The engineer's reading: which foundation this plot calls for, and how deep.
The free swell test is simple. Two 10-gram samples of dry soil go into two graduated cylinders, one filled with kerosene and the other with water. After at least 24 hours the sample in water has grown taller than the one in kerosene, and that extra volume, expressed as a share of the kerosene sample's volume, is the free swell index. The pile code itself asks for this result in the subsoil data it expects an engineer to have.

Keep the water away from the walls
The foundation is half of the job. The other half is making sure the soil under the house does not get wetter on one side than the other.
- A raised plinth. Madhya Pradesh's building rules require the plinth to stand more than 45 centimetres above the ground around it, with the site graded so it drains.
- An apron and a drain. Paving around the house that slopes away from the wall, and a drain that carries roof water off the plot rather than dropping it beside the footings.
- No leaks near the footings. A slow leak from a water pipe or a sewer line can swell the clay under a single corner for months before anyone notices.
- The garden at a distance. Large trees dry the clay out in summer; a hose left running beside the wall soaks it. Plan both away from the house.
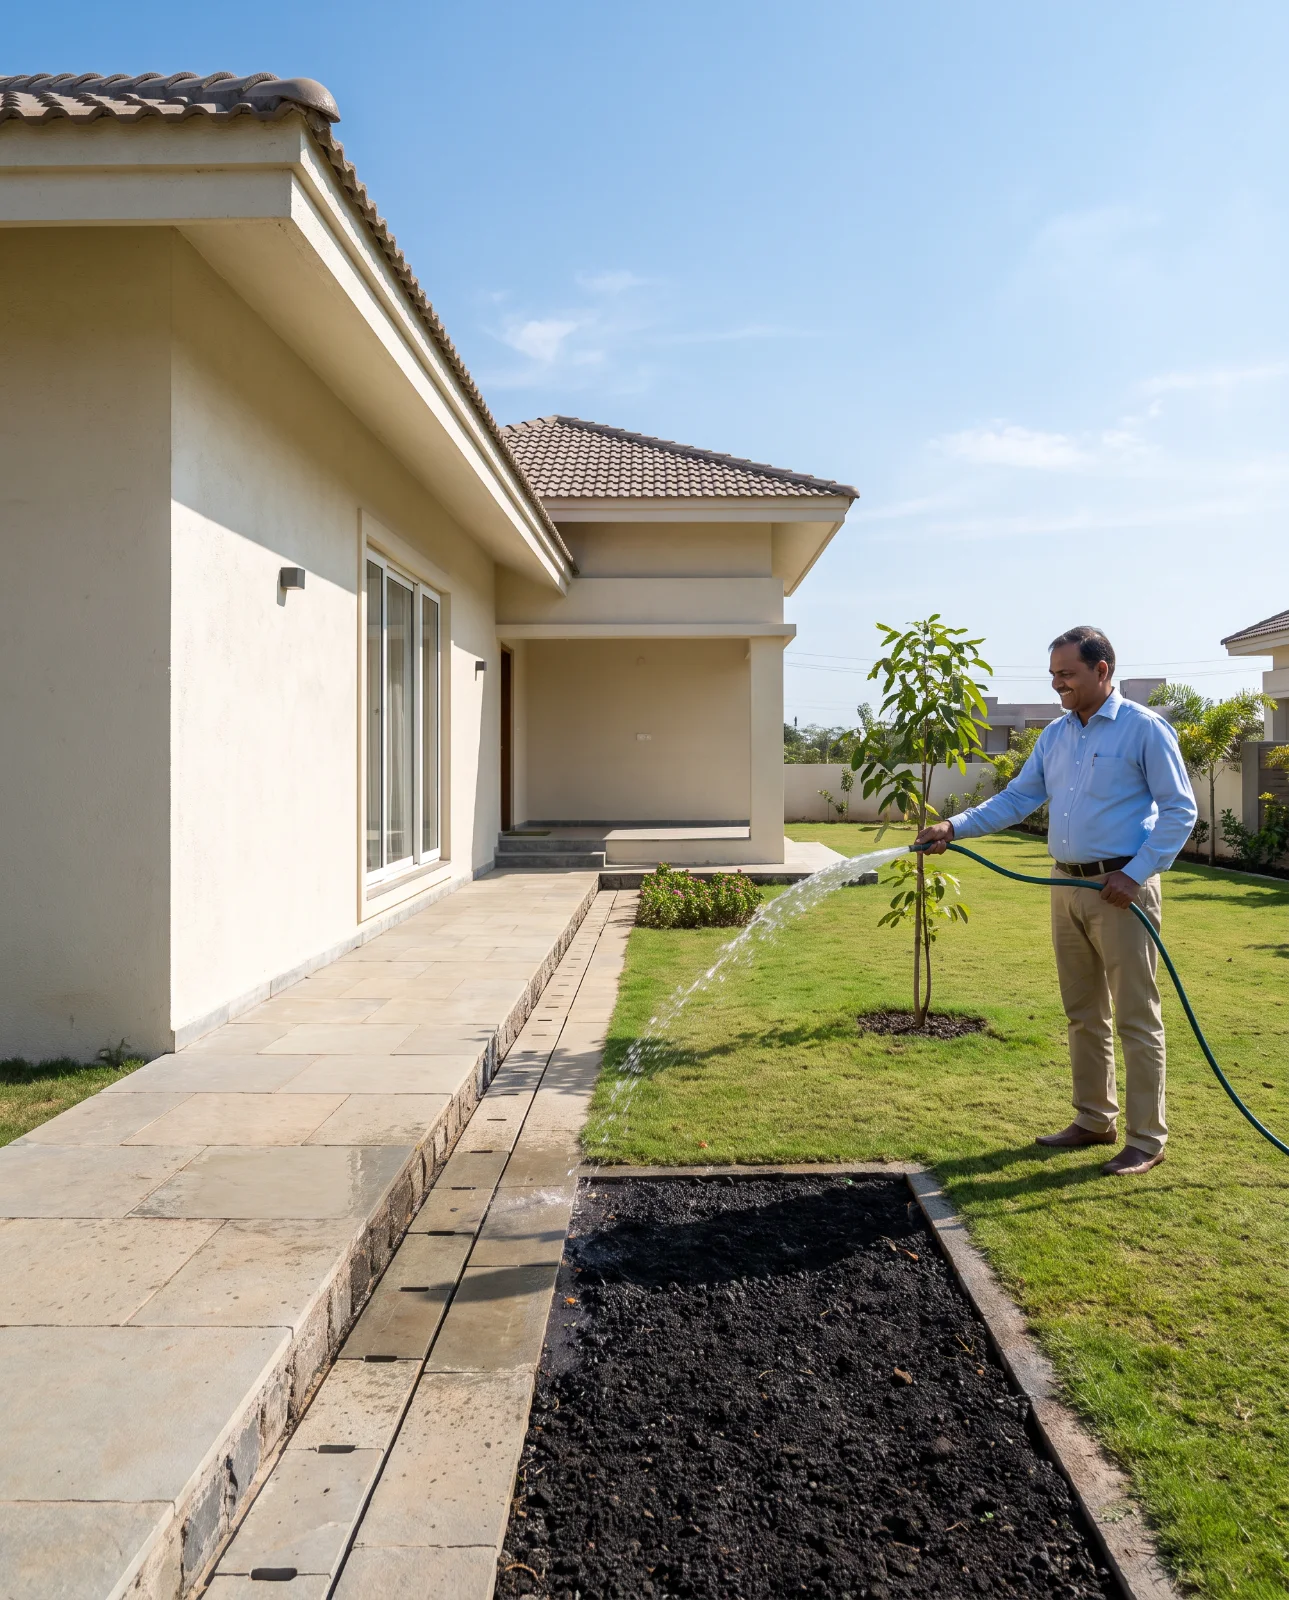
Three questions for your engineer
Ask these in one meeting before any digging starts, and keep the answers in writing.
- What did the soil report find? How deep the black soil goes on this plot, how strongly it swells, and what is under it.
- What foundation, and how deep? Piles, a raft or footings, and the reason for choosing it here.
- How is water kept away from it? How high the plinth sits, which way the apron slopes, where roof water leaves the plot, and how far off the trees go.
What this guide does not cover
This is general information, not engineering advice. The approvals you need before building are in the building permission guide, and how a plot drains is in water, drainage and the plot you are buying.
Only a test can tell you about the soil. The plot's record is something you can read before you buy.
See it for yourself on the map — boundaries, plans and paperwork on one screen.
Check the plot's colony, sanctioned layout and master-plan zone before you build →Questions people ask
Why do houses crack on black cotton soil?
The clay swells when it takes in water in the monsoon and shrinks and cracks when it dries in the hot months. The damage comes from unevenness: where one side of a house is kept wetter, by a garden bed, a leaking pipe or roof water, its footings move more, and walls and floors crack along that line.
What foundation is best for black cotton soil?
The Indian Standards give two broad answers: under-reamed piles, bored concrete piles with bulbs near the base taken below the layer that swells and shrinks, or a foundation designed to take the movement. Which one suits your plot, and how deep, is your structural engineer's decision, made from a soil report on your land.
How deep is black cotton soil in Indore?
The Central Ground Water Board found the black clay between one and six metres thick across Indore district, and the depth changes from one place to the next. That is why the house next door is not a soil report: the clay can be a metre deep on one plot and four on the next.
What does a soil test report for construction contain?
A useful report covers four things: boreholes or trial pits showing the layers under your plot and where the clay gives way to firmer ground; the soil classified to IS 1498; how strongly it swells, measured by the free swell index; and the engineer's reading of which foundation the plot calls for, and how deep.
What is the free swell index test?
Two 10-gram samples of dry soil go into two graduated cylinders, one filled with kerosene and the other with water. After at least 24 hours, the extra volume of the sample in water, expressed as a share of the kerosene sample's volume, is the free swell index. The pile code asks for this result.
How high should the plinth be in MP?
Madhya Pradesh's building rules, the MP Bhumi Vikas Rules, require the plinth to stand more than 45 centimetres above the surrounding ground, with the site graded so it drains. With an apron sloping away from the wall and roof water carried off the plot, it keeps the soil under the house evenly dry.
Sources
- Central Ground Water Board — Aquifer Mapping and Management Plan, Indore District (North Central Region, Bhopal, 2017–18)
- IS 1498 : 1970, Classification and identification of soils for general engineering purposes, cl. 3.6
- IS 1904 : 1986, Design and construction of foundations in soils: general requirements, cl. 5.3.3, 7.5, 9.1, 16.1(d), 16.2 (revised 2021)
- IS 2911 (Part 3) : 1980, Under-reamed piles, foreword 0.2–0.3 and cl. 5.3.3 (revised 2021)
- IS 2720 (Part 40) : 1977, Determination of free swell index of soils, cl. 3–4
- Dinesh Mohan (CBRI), IGS Annual Lecture, 1980 — under-reamed piles in India
- MP Bhumi Vikas Rules, 2012, r.68(1) (consolidated text to 6 March 2025)
Where the facts come from. The facts and figures in this post are drawn from public government records and from practising Indore brokers; confirm any record with the concerned authority.
More on this topic: Building on your plot
Searches this guide answers
Share this post
Related posts
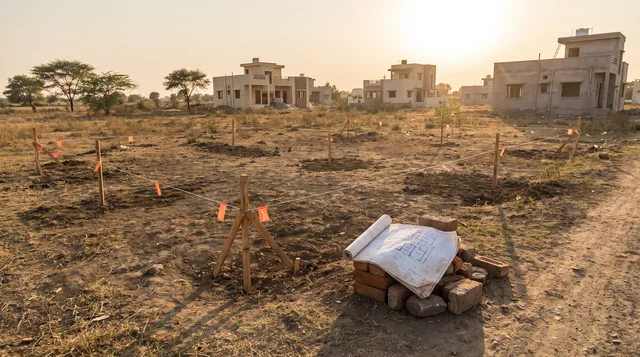 Maps & plans9 min read
नक्शा पास कराए बिना नींव मत डालिए।
Building permission in Indore: getting your house plan (naksha) passed
Owning a plot in Indore does not let you build on it. How building permission works on ABPAS, what goes in the file, the fees, and the clock.
3 Oct 2026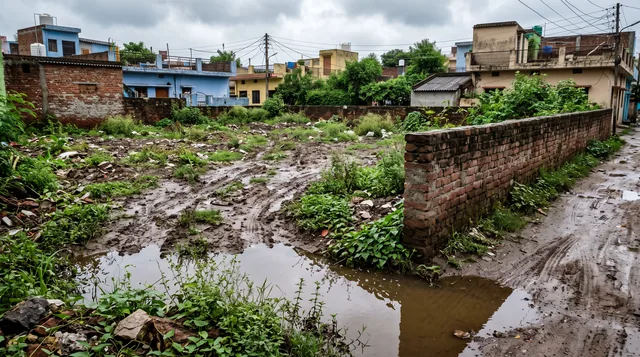 Buying guides8 min read
पानी और ज़मीन
Water, drainage and the plot you are about to buy: six checks before the monsoon
Land is bought in April and lived on in August. The slope, the fill, the drain, the supply and the zone — six checks a dry-season site visit misses.
8 Sep 2026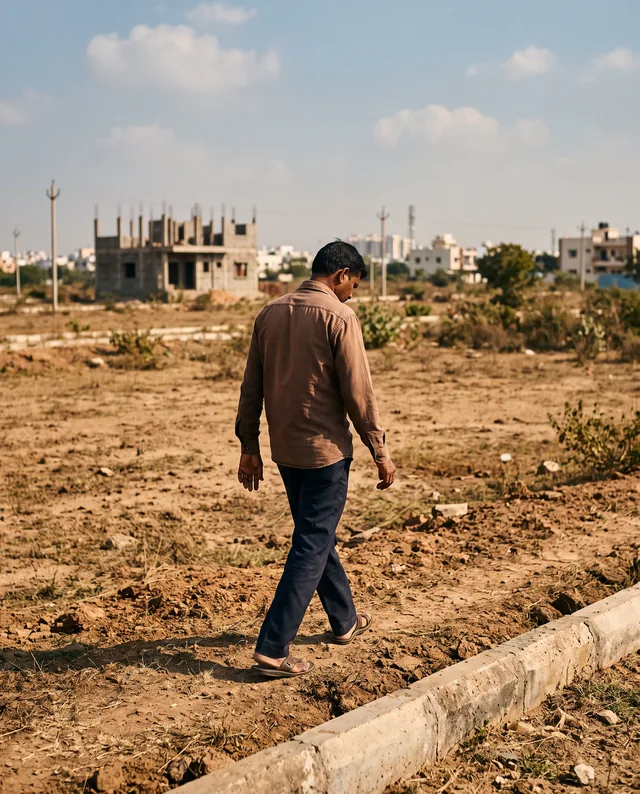 Buying guides8 min read
ज़मीन पर जाकर क्या देखें।
Plot site visit checklist: what to check with your feet
Walk all four sides, pace the road, return at another hour, look down and up, ask the neighbours, photograph the markers with the date on. The site visit list.
8 Sep 2026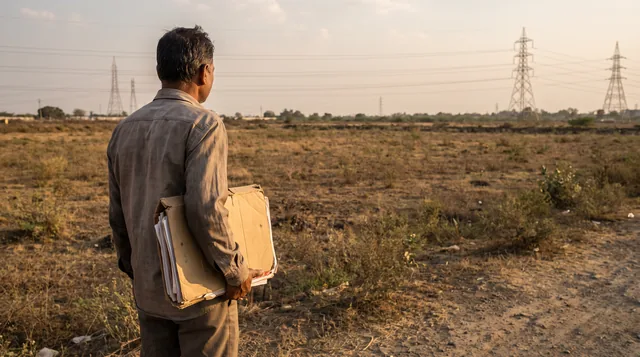 Maps & plans7 min read
यहाँ नहीं।
Where you cannot build: high tension lines, plan roads, green belts and nalas
Clean title, paid in full, and still no permission to build. The four lines on the plan that a title search never shows, and how to find them first.
3 Oct 2026Tagged plot, site-visit, water, how-to, checklist, instagram-series.
Read it. Then check it on the map.
Every colony's boundary, its layout plan on record, its zoning and its paperwork — on one screen. Signing in is free.